


Energy Renovation in Hauts-de-Seine (92)
Hauts-de-Seine has a dense residential stock, inherited from successive waves of construction. Tenement blocks from the 1930s, housing estates from the 1950s to the 1980s, millstone town houses, recent developments along the Seine: each type calls for a different technical answer. GRAM Énergie supports owners, shared-ownership associations and social landlords across the department, from the initial audit through to commissioning of the equipment. Our approach takes account of conditions on the ground: work in occupied premises, narrow access, restricted parking, close neighbours and decisions voted at general meetings. The objective remains the same throughout: more comfort, lower consumption.

Tip: have your energy performance certificate (DPE) and energy bills to hand for a more accurate estimate.
The building stock of Hauts-de-Seine and its energy challenges
The housing stock of Hauts-de-Seine is characterised by a high proportion of urban buildings under shared ownership. The blocks built in the 1930s have solid walls, original windows and poorly insulated lofts. Those from the 1950s to the 1980s combine pronounced thermal bridges with ageing heating. Heat losses are concentrated in the envelope and in the heat production.
The area also has town houses and semi-detached houses, whose lofts and ground floors have had little attention. Recent blocks raise a different question: summer comfort, with heavily glazed flats that overheat as soon as the warm weather arrives. Ventilation there becomes as decisive a lever as insulation.
The constraints of the site weigh as heavily as the technical issues. Occupied premises mean cordoned-off areas and working hours compatible with the neighbours. Façade requirements guide the choice between external and internal insulation. Limited parking governs deliveries and scaffolding. Under shared ownership, the timetable follows that of the general meetings: we prepare the technical documents in advance.
The organisation of the site is settled before work begins.
Our services in the 92
Global energy renovation
Treating a home element by element gives only partial results. Global energy renovation combines the envelope, heating, hot water and ventilation within a single programme. In this area it suits town houses as much as flats with individual heating. We set the order of the works in order to avoid rework and to limit how long living rooms are out of use from day to day.

Heat pump
The heat pump replaces an old boiler where the siting allows. In a house, the garden or the courtyard takes the outdoor unit. In a block of flats, the study covers the noise level, fixing to the façade or the balcony and the agreement of the shared-ownership association. We check the sizing of the emitters before any commitment is made, which is the condition for genuinely efficient operation over time.

Insulation
Insulation remains the first lever on this building stock. Lofts, walls, ground floors and windows are treated according to the layout and the applicable planning rules. Where the façade has to be left as it is, internal insulation takes over, with particular care given to the window reveals and the junctions. The thicknesses chosen remain consistent with the living space genuinely available.

Thermodynamic water heater
Domestic hot water accounts for a large share of consumption in an already insulated home. The thermodynamic water heater draws heat from the air to warm the water with reduced electricity consumption. Installing it requires a ventilated room of sufficient volume, or a connection to outside air. We examine the location, the condensate drainage and the acoustics, three particularly sensitive points in the urban flats of this area.
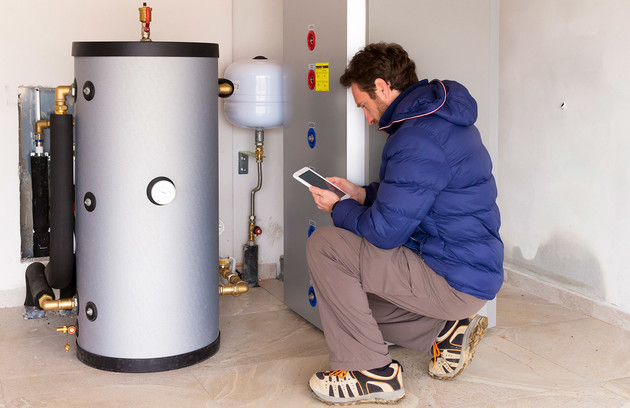
Energy audit
The energy audit opens the project. It describes the actual condition of the building, identifies the main heat losses and puts forward several prioritised works scenarios. Under shared ownership, this document provides the basis for the debate at the general meeting. In a house, it avoids investing in oversized equipment before the envelope has been dealt with. It is also a document required by several renovation grant schemes.
Mechanical ventilation (VMC)
A home made more airtight needs controlled air renewal. Mechanical ventilation removes moisture and indoor pollutants while limiting heat losses. In the older buildings of Hauts-de-Seine, the existing ducts are often blocked or diverted: we inspect the systems before proposing either humidity-sensitive single-flow or heat-recovery ventilation genuinely suited to the home.

Smart thermostat
A smart thermostat refines the control once the works are complete. It matches temperatures to the actual hours of occupation, room by room where the installation lends itself to it. It is an unobtrusive addition, useful in flats that are occupied irregularly. Installing it affects neither the structure nor the communal areas, and remote control completes the picture.
The towns where we work in the 92
- Boulogne-Billancourt: buildings under shared ownership from the 1930s predominate, with work carried out in occupied homes and timed around the residents’ routine.
- Nanterre: blocks of flats, town houses and recent developments sit side by side, so each works scenario is adjusted to the type of property encountered.
- Asnières-sur-Seine: on the older buildings, internal insulation is often the only option, as the façade has to be left as it is.
- Colombes: houses and small buildings under shared ownership predominate, with heating and insulation needs handled within a single programme.
- Courbevoie: in dense buildings under shared ownership, individual heating and hot water equipment is replaced home by home.
- Rueil-Malmaison: the detached houses often have the outdoor space needed to take a properly sized heat pump.
- Issy-les-Moulineaux: on the recent blocks, the priority is summer comfort and ventilation of the exposed rooms.
- Levallois-Perret: a very dense building stock calls for compact solutions, chosen for their small footprint and quiet operation.
- Antony: residential streets and large blocks of flats sit alongside each other, two contexts handled with distinct site methods.
- Neuilly-sur-Seine: the high-end buildings call for meticulous work, respecting the aesthetic requirements attached to the façades.
- Clamart: between hillside houses and buildings under shared ownership, the feasibility studies look closely at access and changes in level.
- Clichy: on the older building stock, insulation and ventilation are handled together to avoid problems linked to damp.
Grants and funding for your works
Several public schemes support this work. MaPrimeRénov’ (the French state renovation grant) is aimed at owner-occupiers and landlords, for a single measure or a large-scale renovation. The energy savings certificates (CEE) top up the funding of many insulation and heating works. The reduced rate of VAT (TVA) applies to certain services. The éco-prêt à taux zéro (éco-PTZ), the French interest-free renovation loan, makes it possible to spread the remaining cost. The French public service France Rénov’ lists the schemes currently in force.
These schemes require the use of a company holding RGE certification. The conditions of access vary according to the home, the nature of the works and the household’s circumstances. Buildings under shared ownership are also covered by their own schemes, voted collectively. The costing is drawn up after the visit.
Putting the grant application together relies on the technical documents for the project.
How a project runs with GRAM Énergie

First conversation
You describe your home, how you use it and your priorities; we check overall feasibility.

Technical survey and audit
Measurements, condition of the envelope, existing systems, access and façade constraints are all recorded.

Costed proposal
You receive a detailed quotation, element by element, identifying the grants available.

Carrying out the works
The schedule takes account of the premises being occupied, access, parking and the neighbours.

Handover and commissioning
We check the installations, adjust the equipment and explain how to operate it day to day.
Frequently asked questions
Can an occupied flat be renovated in Hauts-de-Seine?
Yes, and it is the most common situation in this area. The work is divided into phases, with protection of floors and communal areas. Noisy operations are concentrated into defined time slots. Replacing heating or hot water equipment can be done without leaving the home.
How does a renovation work in a building under shared ownership in the 92?
Works affecting the communal areas or the external appearance require a vote at the general meeting. We prepare the audit, the scenarios and the costing in advance, so that the managing agent has a complete file. The schedule is then organised with the residents’ committee and the occupants concerned.
Can a heat pump be installed in the inner suburbs?
In many cases, yes. In a house, the outdoor unit finds a place in the garden or the courtyard. In a flat, the study covers the location, the noise level as it affects the neighbours and the agreement of the shared-ownership association. We also check that the existing emitters suit the temperature range.
What can be done if the façade cannot be insulated externally?
This is common on the older building stock in this area, for planning reasons, because of the building line on the street or for want of collective agreement. Internal insulation then takes over. It calls for rigorous treatment of the junctions and the window reveals, together with suitable ventilation to keep moisture under control.
How can summer comfort be improved in a recent block in the 92?
Heavily glazed flats overheat despite good insulation. The first steps are solar shading and ventilation, particularly at night. Well-sized mechanical ventilation and precise control of the heating limit the extremes in the shoulder seasons. Some reversible heat pumps provide additional help.
Are you planning an energy renovation project in Hauts-de-Seine? Tell us about your home and your priorities: comfort, bills, damp or the value of the property. We will arrange a technical survey and then put together a suitable proposal. Request your personalised assessment through our contact form.
Let’s talk about your project
Tell us about your home and your goals: we help you prioritise the works and identify the grants worth looking into.