


Energy Renovation in Tourcoing
In Tourcoing, energy renovation concerns several types of housing: brick terraced townhouses, large bourgeois houses, flats and small older apartment buildings. Each building has its own constraints, from ageing windows and doors to individual gas heating, as well as deep layouts where ventilation plays an important role. A project must therefore start with the existing property before determining which works are useful. GRAM Énergie supports you in organising your renovation by taking account of the quality of the building envelope, equipment, uses and architecture of the property. This support helps build a coherent pathway between the audit, thermal improvements, ventilation and changes to installations.

Tip: have your energy performance certificate (DPE) and energy bills to hand for a more accurate estimate.
Why renovate your home in Tourcoing
A significant part of Tourcoing’s residential fabric consists of brick terraced houses built notably during the interwar period. These houses often have a relatively narrow frontage, several storeys and considerable depth. Energy losses may therefore be concentrated in different areas: the roof, external walls, windows, floors or air leakage. The relevant types of work are not therefore identical from one house to another. An energy renovation must examine the building as a whole before prioritising one area. The condition of the materials, the possible presence of cold walls and the operation of the ventilation matter just as much as the age of the heating system.
Tourcoing’s deep houses raise another issue: air circulation between rooms. Central spaces may receive less daylight and benefit from less natural ventilation than rooms at the front or rear. When older windows and doors are replaced with more airtight models, the quality of air renewal must be reassessed. Renovation works should not result in trapping more indoor moisture. Depending on the type of property and the layout of the rooms, thermal improvements, ventilation and any possible reconfiguration must therefore be coordinated. This approach limits isolated interventions and helps maintain a sustainable energy strategy.
The city also has larger bourgeois houses. Their architecture may combine several storeys, high-volume rooms, older windows and doors, and internal layouts very different from those of a small terraced house. Renovation projects may therefore involve several areas at the same time and require more extensive preparation. When refurbishment includes major alterations, an architect or a project management role may be involved depending on the nature of the operation. This is not systematic: it depends on the architecture, the scale of the modifications and the responsibilities of the project owner.
The older flats and small apartment buildings found in Tourcoing present other constraints. Some works concern private areas, while others affect common areas, façades, roofs or communal equipment. Before any work begins, it is therefore useful to identify the project scope precisely. This distinction helps select appropriate solutions and organise discussions with the relevant tradespeople or professionals. Across the Métropole européenne de Lille, Amélio is a public renovation service that can provide information to private individuals. This service operates within an area of the Nord and Hauts-de-France where building types remain highly varied.
In Tourcoing’s deep houses, ventilation must evolve alongside works that alter the airtightness of the building envelope.
Our services in Tourcoing
Global energy renovation
A global energy renovation makes it possible to coordinate different works within the same project: insulation, heating, ventilation, hot water and controls. It is particularly useful when an older house has several weaknesses at the same time. This approach helps compare the different types of work, plan their sequence and avoid work on one area making another intervention more difficult later. It also provides a clearer view of future energy performance.

Heat pump
Replacing ageing individual gas heating may lead to consideration of a heat pump. In Tourcoing, feasibility depends in particular on the house, its level of thermal protection, the existing heat emitters and the space available. Installation constraints differ between a terraced house and a flat. Before any installation, the project must therefore be sized according to actual requirements and the configuration of the property.

Insulation
Insulation works may concern the walls, roof, loft or certain floors. On an older brick house, the materials and techniques must be compatible with the existing structure. An internal solution may also affect room dimensions and service networks. The choice must therefore take account of the building, the condition of the walls and the other works planned as part of the energy renovation.

Thermodynamic water heater
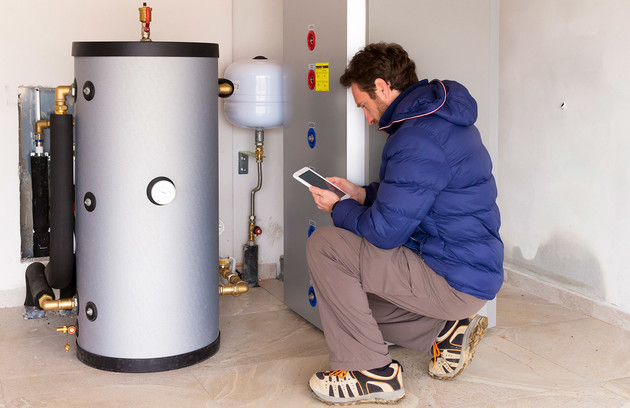
A thermodynamic water heater can be considered for domestic hot water production. Its installation requires a suitable location and conditions compatible with its operation. In a narrow house or flat, its size, connections and integration with the rest of the equipment must be anticipated. These elements should be planned before the work begins so that the appliance does not hinder circulation or the use of the rooms.
Energy audit
An energy audit provides a structured assessment of heat losses and consumption. It makes it possible to compare several renovation scenarios, distinguish between the different types of work that can be considered and prioritise them. In an older property that has undergone several modifications, the audit also helps explain the interactions between materials, equipment and ventilation. It is therefore a useful tool for preparing a project before it starts.

Mechanical ventilation
Mechanical ventilation can be particularly important in Tourcoing’s deep properties. When windows become more airtight, air renewal must remain controlled. Ventilation design depends on wet rooms, air inlets, possible duct routes and the general layout of the property. It must therefore accompany the other energy works in order to maintain suitable air quality and coherent overall operation.
Smart thermostat
A smart thermostat makes it possible to adapt heating periods to actual use. It can complement existing equipment or a recent installation, provided that it is compatible with the system in place. In houses spread over several storeys as well as in flats, its usefulness depends on the distribution of the rooms and occupancy habits. It is a control tool, but does not replace either an audit or works on the building envelope.
Typical projects in Tourcoing
Interwar brick terraced house
This type of house may have poorly performing loft insulation, older windows and doors, and individual gas heating. The project may begin with an audit of heat losses, followed by a comparison of several types of work. The roof, exposed façades, ventilation and equipment are then assessed together. This preparation avoids replacing the heat generator too early before the house’s future energy requirements have been clarified.
Large bourgeois house with several storeys
A property of this type may combine large volumes, more complex architecture, older materials and numerous openings. Renovation then requires a more detailed assessment of the different areas. Depending on the planned alterations, the project may involve several tradespeople and professionals. An architect or project management role may be relevant for some refurbishment projects that also include changes to the internal layout, without this organisation being necessary for every type of work.
Flat in a small older apartment building
The project must distinguish between what concerns the flat and what depends on the building as a whole. Some energy works may concern individual heating, controls or internal improvements, while the roof or certain façades require a broader decision. In these buildings, support includes identifying the limits of the scope before work begins. This clarification reduces the risk of planning interventions that actually depend on other decisions.
Deep property with limited air renewal
In certain types of housing in Tourcoing, central rooms may be far from windows or external openings. The project may then combine thermal renovation, an assessment of ventilation and treatment of windows and doors. The aim is to avoid increasing airtightness without planning coherent air circulation. The audit and technical advice are used here to define an appropriate order of intervention before the works begin.
Grants for your works in Tourcoing
Depending on their content and the applicant’s situation, energy renovation projects may fall within schemes such as MaPrimeRénov’, the CEE (energy savings certificates) scheme, reduced VAT and the éco-PTZ (zero-interest eco-loan). For certain grants, the use of RGE-certified tradespeople or an RGE-certified professional is required. Anah is also involved in various housing renovation pathways. The conditions must always be checked before starting the works, as they vary according to the project and the applicable criteria.
Amélio, the public renovation service of the Métropole européenne de Lille, can also provide information on the available pathways. This public support complements the technical advice needed to structure a project. To present your requirements to GRAM Énergie, you can use the contact page. National information on grants and support is also available from France Rénov’. This stage helps prepare the financing without allowing grants alone to dictate the choice of works.
Grant schemes must be checked according to the renovation project and the works selected.
How we work

Understanding your request
We identify the type of house or flat, the existing equipment, the difficulties encountered and the objectives of the project.

Technical assessment
The building envelope, materials, ventilation, windows and doors, and energy systems are examined in order to clarify the priorities.

Building the plan
The different types of work are compared according to the configuration of the property, technical constraints and renovation objectives.

Preparing the works
The interventions are put into order and any requirements for tradespeople or professionals are identified in order to facilitate their coordination.

Support during implementation
The monitoring aims to maintain continuity between the initial decisions, the planned approach and the works carried out within the defined scope.
We also work across the rest of the Nord
GRAM Énergie also supports renovation projects in Lille, Roubaix and Dunkerque. Lille is another area of the Métropole européenne de Lille where older housing types are varied. To explore the other areas, view the page dedicated to energy renovation in the Nord and the page dedicated to energy renovation in Hauts-de-France. This network also places Tourcoing within the broader context of the Nord and Hauts-de-France.
Frequently asked questions
Which works should be considered in a brick house in Tourcoing?
The roof, external walls, openings, ventilation and heating should be examined before priorities are established. Depending on the condition of the house, several types of work can be combined or scheduled in stages. An energy audit helps identify which areas have the greatest influence on thermal behaviour before the renovation begins.
Why does a deep house require particular attention to ventilation?
Rooms far from the façades may benefit from less natural ventilation. After works on the windows or building envelope, this situation may become more significant. In Tourcoing, projects involving this type of house must therefore incorporate air circulation from the design stage so that the energy renovation remains consistent with the quality of the indoor spaces.
How should the refurbishment of a large older property be prepared?
It is useful to begin by examining the condition of the building, its architecture, materials, equipment and any alterations already carried out. If the project combines energy renovation with major modifications, several tradespeople may be involved. An architect may also have a role depending on the nature of the works. This preparation makes it easier to coordinate the project and define each party’s responsibilities.
What should be checked before carrying out works in a flat in an older apartment building?
The elements belonging to the private property and those that fall under the building as a whole must be identified. Works inside the flat can sometimes be undertaken independently, whereas façades, the roof or certain networks require a collective decision. This distinction is essential in Tourcoing’s small apartment buildings in order to build a realistic project and avoid planning works that fall outside the available scope.
How should you choose support for an energy project in Tourcoing?
Useful support begins by understanding your requirements, assessing the property and providing advice suited to its configuration. The professional’s experience should above all result in a clear method, a precise definition of the scope and a relationship of trust regarding what is actually planned. To present your renovation project and expectations, use the contact page.
Let’s talk about your project
Tell us about your home and your goals: we help you prioritise the works and identify the grants worth looking into.