


Energy Renovation in Villeneuve-d’Ascq
In Villeneuve-d’Ascq, energy renovation concerns housing that was largely developed from the 1970s onwards. Estates of detached houses, flat-roofed properties, co-owned residential buildings and architecture typical of the 1970s and 1980s now have very different requirements from older buildings. The original thermal protection may be limited, while some homes still have old electric heating or first-generation boilers. GRAM Énergie supports you in structuring a coherent project based on the existing property, your energy consumption and the constraints of the building. The aim is to establish a plan of works suited to the construction and its environment.

Tip: have your energy performance certificate (DPE) and energy bills to hand for a more accurate estimate.
Why renovate your home in Villeneuve-d’Ascq
The development of Villeneuve-d’Ascq as a new town explains the strong presence of houses built during the 1970s and 1980s. These properties can have very distinctive architecture: geometric volumes, large glazed openings, flat roofs, relatively lightweight walls or internal layouts designed according to the standards of the period. Their thermal performance today depends on the condition of the original building envelope, windows and doors, roof covering and any works already carried out. An audit makes it possible to measure heat losses and distinguish the genuinely priority areas before beginning a renovation. This assessment avoids applying the same solution to every house within the same estate.
Flat roofs require particular attention. They can play an important role in heat loss if their thermal protection is insufficient, but their renovation must take account of waterproofing, the composition of the existing roof build-up and water drainage. In this type of construction, treating the roof is therefore not simply a matter of adding insulation material. The building must be understood, the connections with the walls checked and the overall performance of the structure preserved. For certain projects combining energy renovation, façade alterations or an extension, an architect may be involved depending on the nature of the planned changes.
Villeneuve-d’Ascq also has many co-owned residential developments. In these buildings, private works must be distinguished from those affecting the roof, façades, networks or other common areas. Energy improvements may therefore require consideration at building level rather than only at flat level. The metropolitan context also includes communes such as Lille and Marcq-en-Barœul, but every residence has its own characteristics. Across the Métropole européenne de Lille, Amélio is a public renovation service that can provide private individuals with information about available pathways and grants.
The audit makes it possible to establish a renovation plan based on the actual condition of the house and its equipment.
Our services in Villeneuve-d’Ascq
Global energy renovation
A global energy renovation makes it possible to coordinate different works within the same project: insulation, heating, ventilation, hot water and controls. This approach is particularly suitable when several pieces of equipment date from the original construction. It helps establish a logical order, anticipate interactions between the different areas and define a more coherent intervention than a succession of separate works.
Heat pump
Replacing old electric heating or an ageing boiler may lead to consideration of a heat pump. Feasibility depends on the level of insulation, heating requirements, existing heat emitters and the space available. In a detached house, the immediate surroundings and the architecture must also be considered before installation in order to adapt the system correctly to the building.

Insulation
Insulation works may concern the roof, walls, loft where one exists, or certain floors. In a building from this period, the challenge often lies in understanding what was originally provided and what has been altered since. A tailored solution takes account of the materials, thermal bridges, façade configuration and the constraints specific to the house.

Thermodynamic water heater
A thermodynamic water heater can be considered to upgrade domestic hot water production. Its installation requires a suitable volume, compatible connections and a good understanding of its surroundings. In a house or co-owned building, its position must be defined in coordination with the other equipment so that a new appliance does not complicate everyday use.
Energy audit
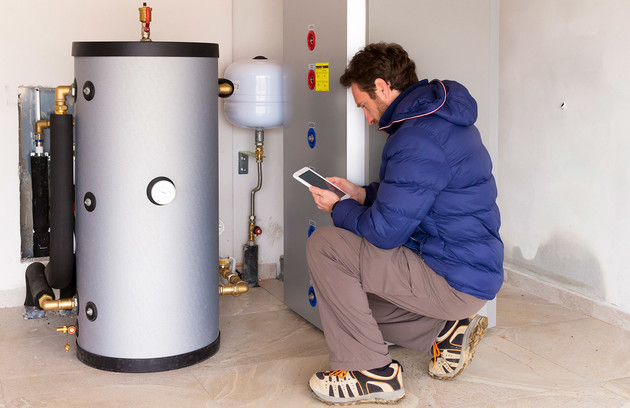
An energy audit makes it possible to examine the building envelope, consumption and existing systems in detail. It helps compare several scenarios, assess the relevance of different works and build a clearer project file. In housing of this generation, the audit can notably highlight the limits of the original thermal protection and the interactions between the roof, walls, ventilation and heating.

Mechanical ventilation
Ventilation must be reassessed when windows, doors or walls become more airtight. In some buildings from this period, air renewal still relies on older systems or natural airflow. Mechanical ventilation can improve this arrangement if it is correctly sized. Its role is particularly important when the renovation aims to reduce heat loss without reducing indoor air quality.

Smart thermostat
A smart thermostat can complement a heating system by refining control according to schedules and usage. Its usefulness varies depending on the type of equipment and the way the rooms are laid out. It does not replace work on the building envelope, but can contribute to better energy management after a renovation or as part of a gradual improvement programme for the house.
Typical projects in Villeneuve-d’Ascq
1970s house with a flat roof
In this situation, the project may begin with an assessment of the flat roof, its waterproofing, the existing thermal protection and the surrounding walls. The treatment must remain compatible with the design of the building. If an extension has been added over time, the junctions between the different parts of the construction must also be checked to identify any thermal breaks.
Detached house with old electric heating
A detached house may still have first-generation electric convectors and a poorly performing building envelope. Before replacing the system, it is useful to assess future requirements after energy improvements. The plan may combine the roof, walls, controls and a new heating system. This approach makes it possible to size the equipment according to the renovated property rather than its past consumption.
Flat in a co-owned residential building
Some works may fall under the responsibility of the owner, such as controls or internal interventions, while the façade, roof and certain networks concern the co-ownership. An energy renovation therefore requires these two levels to be clearly separated. The project file must specify what can be treated within the flat and what depends on a collective decision before quotations are requested.
Grants for your works in Villeneuve-d’Ascq
Several grants can be considered depending on the works and the applicant’s situation: MaPrimeRénov’, the CEE (energy savings certificates) scheme, reduced VAT and the éco-PTZ (zero-interest eco-loan). Certain operations require the use of an RGE-certified professional to qualify for the relevant schemes. Anah is also involved in various pathways linked to housing improvement. The criteria must be checked before making any commitment so that the project is built around technical requirements rather than solely around the available grants.
Amélio, the public renovation service of the Métropole européenne de Lille, can also provide private individuals with information about their renovation pathway. This service complements the national information available for preparing a project and understanding the existing schemes. To present your situation to GRAM Énergie, use the contact page. You can also consult France Rénov’ to check grants, RGE requirements and the procedures corresponding to your application.
MaPrimeRénov’, the CEE scheme, reduced VAT and the éco-PTZ can be considered depending on the content of the application.
How we work

Assessment of the existing property
We examine the type of house or residential development, its construction period, equipment and any works already carried out.

Energy assessment
The roof, walls, openings, ventilation and heating are examined to identify priorities.

Preparation of the plan
Solutions are compared according to the configuration of the building, its environment, the objectives and any co-ownership constraints.

Preparation of the works
The different interventions are ordered to avoid incompatibilities between the building envelope, heating system and ventilation.

Project support
The planned stages are monitored to maintain continuity between the audit, the decisions taken and implementation.
We also work across the rest of the Nord
GRAM Énergie also supports renovation projects in Lille, Roubaix and Dunkerque. To discover the other areas, view the page dedicated to energy renovation in the Nord as well as the regional page dedicated to energy renovation in Hauts-de-France.
Frequently asked questions
What should be checked on a flat roof before renovation in Villeneuve-d’Ascq?
The waterproofing, composition of the flat roof, existing insulation, water drainage and connections with the façades must be examined. These elements determine the possible solution. Adding insulation without knowing the existing roof build-up may result in an intervention that is unsuitable for the actual performance of the construction.
Do all houses from the 1970s have insufficient insulation?
No, because some have already undergone works and their original design may vary. The actual condition of the walls, roof covering, openings and floors must therefore be checked. An audit makes it possible to measure the differences and establish an appropriate plan rather than relying solely on the construction period.
When can an architect be useful in an energy project?
Their involvement may be relevant when the project combines renovation with major architectural alterations, an extension or changes to internal volumes. Their role nevertheless depends on the precise nature of the project. For improvements limited to equipment or certain energy works, their involvement is not automatically necessary.
How should renovation be handled in a co-owned building constructed in the 1970s?
The first step is to identify what relates to the flat and what depends on the collective building. Internal work can sometimes be carried out individually, while the roof, façades or certain networks require a co-ownership decision. This distinction makes it possible to prepare quotations that genuinely correspond to the available scope.
What information should you use to start a project in Villeneuve-d’Ascq?
Start by gathering energy bills, information about the equipment, available plans and details of any works already carried out. An audit can then help assess priorities and define a more environmentally responsible and tailored renovation. To present your project to GRAM Énergie, use the contact page.
Let’s talk about your project
Tell us about your home and your goals: we help you prioritise the works and identify the grants worth looking into.