


Thermodynamic water heater in Haut-Rhin (68)
A thermodynamic water heater produces domestic hot water by recovering calories from the surrounding air. In Haut-Rhin (68), its installation must be adapted to the layout of the property, the available volume, the selected room and the household’s needs. A terraced workers’ house in Mulhouse does not present the same constraints as a former farmhouse or a timber-framed building around Colmar. Before choosing an appliance, it is therefore necessary to assess the location, air renewal, existing connections and the way the equipment fits into the wider energy renovation project.
Tip: have your energy performance certificate (DPE) and energy bills to hand for a more accurate estimate.
Why install a thermodynamic water heater in Haut-Rhin
In old houses or renovated homes, domestic hot-water production should be considered separately from heating. The need for hot water does not disappear when the building envelope is improved. In Mulhouse’s workers’ houses, technical spaces may be limited and require precise positioning. In village houses, cellars, basements or ancillary rooms sometimes provide more options, provided their temperature, ventilation and everyday use are checked.
The climate in Haut-Rhin and the variety of building types also make it necessary to consider the air source used. An appliance installed in a space that is too cold, too small or poorly ventilated does not operate in the same way as one installed in a suitable room. In a global renovation, changes to insulation and airtightness can also alter the conditions in that room. The choice should therefore take account of the future condition of the property, not only its configuration before the work.
What thermodynamic water heater installation includes
Assessment of the location and available volume
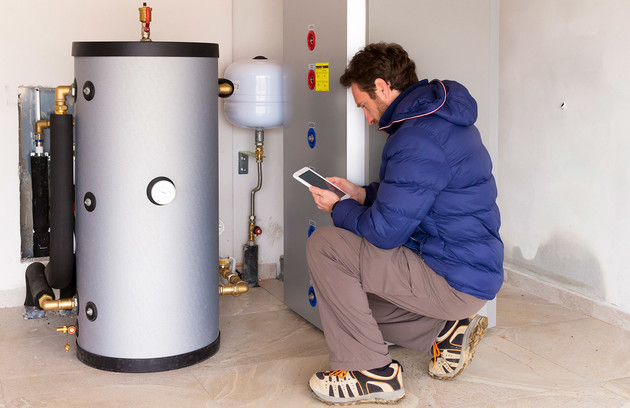
Installing a thermodynamic water heater begins with identifying a suitable location. The room must allow the appliance to be installed, accessed for maintenance and connected as required. Its volume, usual temperature and air renewal are also assessed. A cellar, utility room or technical space is not automatically suitable without this preliminary check.

Choosing the air intake and exhaust configuration
Depending on the model and layout, the appliance can use air from the room or be connected to ducts that allow air to be drawn in or discharged elsewhere. Each solution affects the temperature of the room and air movement within the building. Duct routes, available lengths and wall penetrations must be anticipated before installation.

Sizing according to hot-water requirements
The storage volume must match household use rather than being selected solely according to the physical space available. The number of occupants, consumption habits, presence of several bathrooms and frequency of hot-water demand all influence the choice. An appliance that is too large or too small may be unsuitable. The assessment must therefore link capacity, usage and installation possibilities.

Hydraulic connections and drainage
The cylinder must be connected to the cold-water supply, hot-water distribution and the devices required for its operation. Condensate production also requires suitable drainage. The position of existing pipework can make installation easier or more complicated. In an older building, access to the networks must be checked and the appliance should not be planned without a coherent solution for these connections.

Integration with other energy renovation work
When the installation forms part of a wider renovation, it must be coordinated with insulation, ventilation and other equipment. A utility room or basement may behave differently after insulation. Likewise, replacing the heating system may free up or alter certain technical spaces. Anticipating these interactions helps select a suitable long-term location and avoids having to move the water heater later because of another project.

Typical situations in Haut-Rhin
Workers’ house in Mulhouse with limited technical space
A small utility room or cellar may appear suitable, but its volume, temperature, access and connection possibilities must be checked. Where the room is too constrained, a ducted configuration or another location may need to be considered rather than reducing the available space excessively.
Old timber-framed house in Colmar
The water heater can be installed in a secondary part of the property to preserve the main rooms and old walls. Pipework and duct routes must nevertheless respect the existing structure. Renovation of the building envelope can also change air movement in the chosen room and must be included in the assessment.
Farmhouse or village house with a basement
These buildings sometimes provide larger spaces, but a large room is not automatically suitable. A very cold or highly ventilated cellar requires specific assessment. The distance from draw-off points, condensate drainage and the route of hot-water pipes must also be taken into account.
Grants and funding
Depending on the equipment selected, the property and the applicant’s circumstances, a thermodynamic water heater may qualify for MaPrimeRénov’, CEE (energy savings certificates), reduced VAT or éco-PTZ (zero-interest eco-loan). The conditions depend on the scheme and the characteristics of the project. Some grants require the work concerned to be carried out by an RGE-certified professional. The technical and administrative criteria should therefore be checked before any commitment is made.
You can contact GRAM Énergie to assess the location, connections and consistency of the project with any other planned work. To find out the official rules for MaPrimeRénov’ and public schemes, as well as any qualification requirements, also consult France Rénov’ before approving your installation.
How we work

Assessment of requirements
We examine hot-water use, the household configuration and the equipment already present in the property.

Assessment of locations
We check the available volume, air conditions, accessibility and proximity to existing networks.

Choice of configuration
The installation type and air intake principle are defined according to the building and the selected room.

Preparation of connections
We anticipate water supplies, distribution, condensate drainage and any required duct routes.

Integration into the project
The installation is coordinated with insulation, ventilation and other work likely to alter the technical room.
Our other services in Haut-Rhin
The installation can form part of a global energy renovation in Haut-Rhin, be combined with a heat pump, insulation work or be prepared by an energy audit. You can also view our page on energy renovation in Haut-Rhin, our overview of Grand Est and our pages dedicated to Mulhouse and Colmar.
Frequently asked questions
Can a thermodynamic water heater be installed in a cellar?
Yes, if the characteristics of the room are compatible with the selected appliance. Its volume, temperature, air circulation and access to the networks must be assessed in particular. A particularly cold or very damp cellar should not be considered suitable without carefully checking the operating conditions required by the installation.
Is a small technical room sufficient for installation?
Not necessarily. The size of the appliance is only one of the criteria. It is also necessary to allow the required clearances, access for maintenance and the air volume needed according to the configuration. Where space is limited, a ducted solution can be considered if the building allows the corresponding duct routes and air intakes.
Does a thermodynamic water heater cool the room where it is installed?
When it draws calories directly from the air in the room, its operation can alter the temperature of that space. The extent of this effect depends on the volume, air renewal and appliance configuration. This is why the choice between room air and a ducted solution should be assessed before installation.
Can the water heater be planned before insulating a house in Haut-Rhin?
Yes, but future work must be taken into account. Insulation and improved airtightness can alter the behaviour of the room where the appliance is planned. If renovation of the cellar, utility room or basement is scheduled, it is better to include these changes when choosing the location and air intake configuration.
Let’s talk about your project
Tell us about your home and your goals: we help you prioritise the works and identify the grants worth looking into.