


Energy Renovation in Torcy
In Torcy, energy renovation usually concerns housing built as the new town developed: townhouses, small apartment blocks and co-owned buildings (copropriétés) put up mainly in the 1980s and 1990s. These buildings have their own particular layouts, with dual-aspect homes, flat roof terraces on certain developments and technical equipment that is now ageing. GRAM Énergie helps you identify the works that make sense for the type of property, its heating system, its level of insulation and whether it is held individually or collectively. The challenge is to connect the different elements so that the project fits the way the building is organised.

Tip: have your energy performance certificate (DPE) and energy bills to hand for a more accurate estimate.
Why renovate your home in Torcy
In townhouses and small residential developments, dual-aspect homes can have opposite façades exposed differently to sun, wind and outdoor conditions. This layout affects requirements room by room and deserves to be taken into account in an insulation or heating project. Façades, windows and doors, floors and the roof do not all play the same role. On some developments, the presence of a flat roof terrace means its insulation and waterproofing must be examined closely before the other works are defined.
Some of the heating systems installed when these buildings were constructed are also reaching an age at which replacement can be considered. In a medium-sized co-owned building, that change does not always depend on a single occupant: communal heating, shared ventilation, the roof or the façade may require a joint decision. In Torcy, energy renovation therefore often means separating what falls within the home itself from what has to be dealt with by all the co-owners.
Studying the building makes it possible to distinguish individual improvements from works that concern the whole development.
Our services in Torcy
Whole-home energy renovation
A whole-home energy renovation brings insulation, heating, ventilation, hot water and controls together within a single strategy. In a building from the 1980s or 1990s, some elements may still be original while others have already been replaced. This approach helps you understand how the different elements interact and organise the works in a logical order, whether the property is a townhouse or a flat.

Heat pump
A heat pump can be considered when the existing heating system needs to change. Its installation depends, however, on the layout of the property, the heating requirements, the existing emitters and the options for siting the unit. In an apartment block, you also need to check whether the heating is individual or communal and whether the outdoor areas required for the equipment are compatible with the way the co-ownership operates.

Insulation
Insulation can concern walls, floors, ceilings or roofs depending on the building. A flat roof terrace is not treated in the same way as a traditional loft and calls for a specific analysis of its make-up. In a dual-aspect home, studying both façades also helps identify differences in exposure and the walls that should be treated first in the project.

Thermodynamic water heater
A thermodynamic water heater can replace an older hot water system where the space and the technical layout allow. In a house, it can be sited in a garage, a utility room or another suitable space. In a flat, the constraints are often greater and the available space and the operating conditions for the equipment need to be checked.
Energy audit
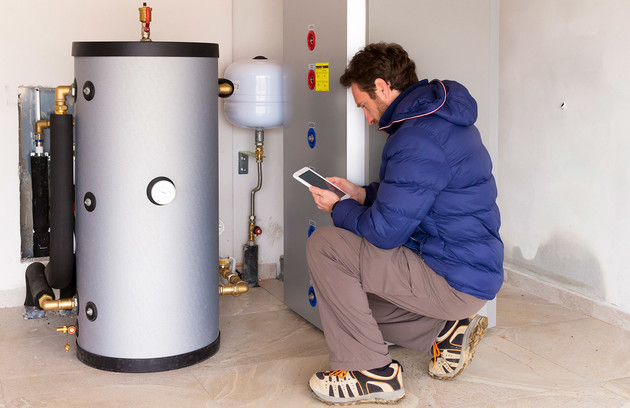
An energy audit helps prioritise works when a home has several possible improvements. It allows the performance of the building envelope, the heating, the ventilation and the hot water production to be examined before scenarios are drawn up. In a new-town development, this analysis is particularly useful for separating faults specific to the home from those that relate to the building as a whole.
Mechanical ventilation (VMC)
Mechanical ventilation helps renew the air in homes that are often relatively compact. Where a development has a communal system, its operation cannot be altered in the way an individual installation can. You therefore need to identify the type of ventilation, the existing vents and any communal ductwork before considering work linked to insulation or to the replacement of windows and doors.

Smart thermostat
A smart thermostat can complement an individual heating system by allowing more precise programming according to the times of day and the zones in use. In a dual-aspect home, requirements can vary between rooms facing different directions. The controls must nevertheless remain suited to the existing equipment and to what can realistically be adjusted on the heating, particularly in developments with communal installations.
Typical projects in Torcy
Dual-aspect townhouse with its original heating
both façades, the roof and the ventilation can be studied before choosing the future heating system. The difference in exposure between rooms can also be taken into account in the controls.
Flat beneath a roof terrace
thermal comfort depends in particular on the quality of the insulation above the home. If that part falls to the co-ownership, the individual project must take account of the decisions made for the building.
Small apartment block with communal equipment
heating, ventilation or the building envelope may be shared. Works carried out in each flat must then be coordinated with the elements managed collectively.
Financial support for your works in Torcy
MaPrimeRénov’ (the French state renovation grant), CEE (energy saving certificates), reduced TVA (VAT) and the éco-PTZ (interest-free renovation loan) can be looked at according to the type of works and the situation of the home. In a co-owned building, whether the project is individual or collective may also affect the steps to be planned. It is therefore useful to define the scope precisely before looking at the schemes that can be used. You can set out your situation through the contact form. The French public service France Rénov’ lists the schemes currently in force.
Financial support should be examined in the light of the works chosen and of whether the project is individual or collective.
How we work

Identifying the type of building
townhouses, flats and co-owned buildings are each studied according to the way they are organised.

Analysing the building envelope
façades, roof terraces, floors and openings are examined according to their exposure and their thermal role.

Checking the equipment
heating, hot water and ventilation are distinguished according to whether they are individual or communal.

Drawing up the works plan
the works are organised so as to avoid inconsistencies between the different elements.

Carrying out the defined scope
the chosen solutions are implemented in line with the constraints of the home and of the building.
We also work throughout the rest of Seine-et-Marne
You can also visit our pages dedicated to Villeparisis, Lagny-sur-Marne and Combs-la-Ville. Our energy renovation in Seine-et-Marne page also sets out our approach across the department.
Frequently asked questions
Is a flat roof terrace renovated in the same way as a traditional loft?
No. Its make-up, its waterproofing and its insulation are organised differently. The work must take account of the existing build-up and of the status of the roof. In an apartment block, this area often falls within the communal scope, which means the project for the home must be distinguished from that of the co-ownership.
Does a dual-aspect flat have the same requirements on both façades?
Not necessarily. Orientation, exposure to wind, sunlight and the presence of other buildings can change the thermal conditions from one side to the other. The analysis must therefore look at each façade separately, so as to avoid assuming that every room has exactly the same requirements.
Who decides on the replacement of an ageing communal heating system?
Where the installation belongs to the co-ownership, any change is a collective decision taken under the rules applying to the building. An occupant can nevertheless look at the improvements possible within their own home, such as certain control or insulation elements, while taking account of how the communal system works.
Can you renovate your flat before the co-ownership undertakes works?
Yes, for the elements that fall within the home and that remain compatible with the building’s future projects. You should, however, avoid carrying out work that would later complicate a façade, roof or ventilation renovation decided collectively. Coordination therefore remains important.
What should you check when a heating system dates from when the home was built?
You need to examine its condition, how it operates, the associated emitters, the controls and the home’s current heating requirements. Replacement should not be decided on age alone. Insulation work carried out since construction may also change the requirements to be covered.
To look into an energy renovation in Torcy, describe your home, its heating system, its ventilation and its co-ownership status if applicable through the contact form. GRAM Énergie can then define a project that takes account of both your private space and the way the building works as a whole.
Let’s talk about your project
Tell us about your home and your goals: we help you prioritise the works and identify the grants worth looking into.